Recessed LED Profiles: Types, Installation and Component Selection
Guide to recessed LED profiles: types (GAMMA series for stretch ceilings, GK LINE





06.04.2026 | Profiles for Stretch Ceilings
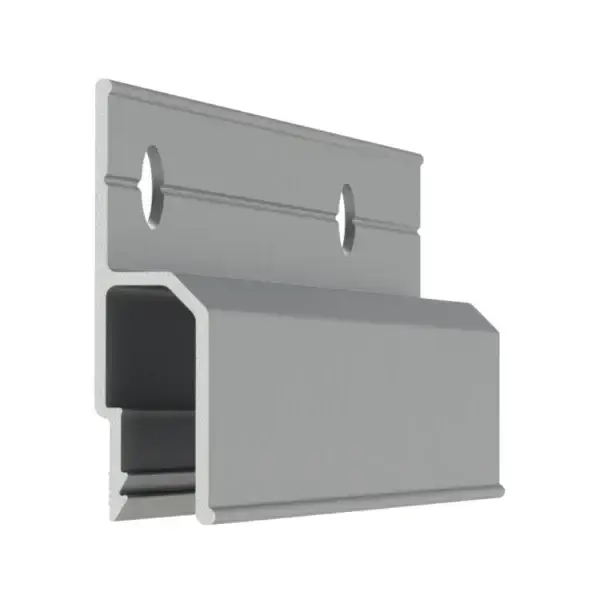
The stretch ceiling profile range includes dozens of models that differ in mounting method, weight, purpose and compatibility with lighting systems. Choosing the right profile for a specific project is a decision that affects installation quality, visual result and cost. In this guide we present a systematic profile selection process based on room conditions and project requirements.
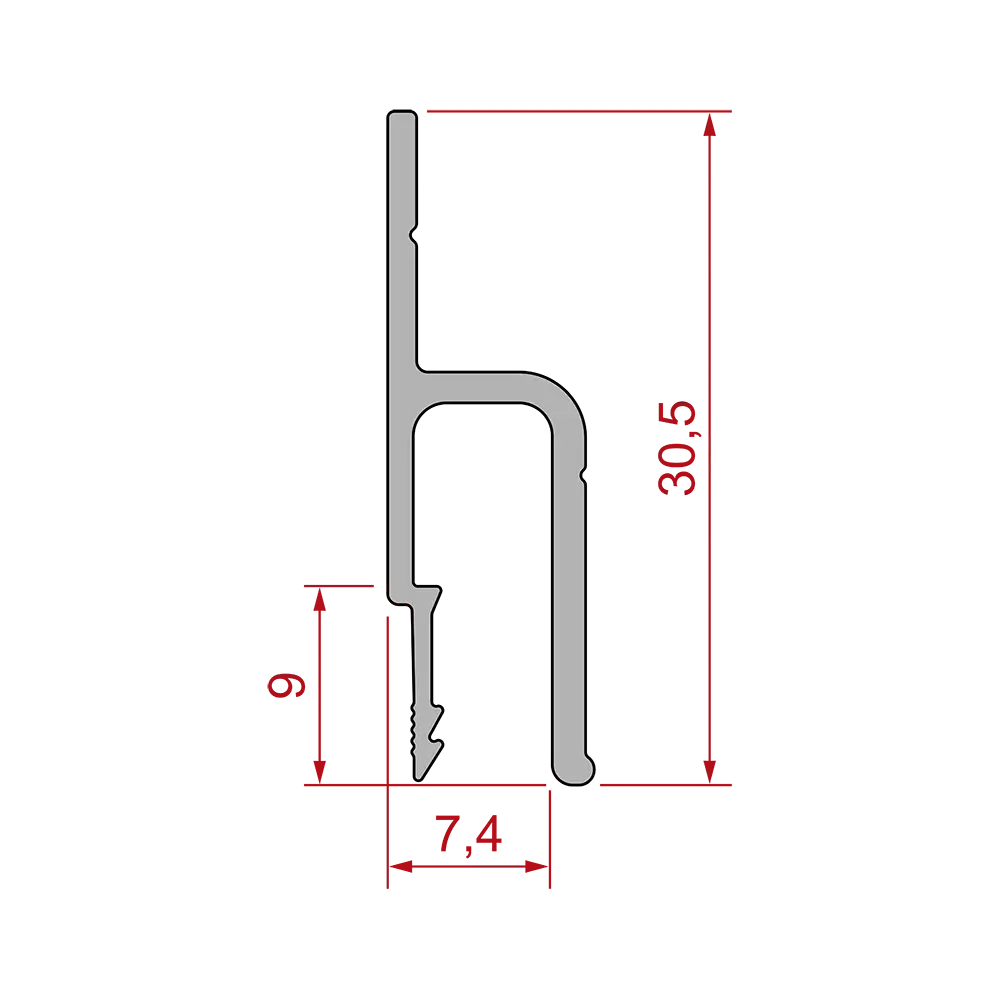
The first decision is between a wall profile and a ceiling-mount (SU) profile. A wall profile is fixed to the wall; a ceiling profile is fixed directly to the structural ceiling. It is the mounting method, not the number in the profile name, that determines how far the stretch ceiling drops below the slab.
| Parameter | Wall profile | Ceiling profile (SU) |
| Fixing | To wall | To structural ceiling |
| Height loss | A few centimetres: profile height (approx. 3 cm) plus the installer’s margin | Set by the ceiling fixing, usually less than with a wall profile |
| Wall requirements | Must bear mounting loads | No wall requirements |
| Typical use | Standard rooms | Plasterboard walls, glazing, heritage interiors |
| Series | CLASSIC, COMFORT | CLASSIC-SU, COMFORT-SU |
Rule of thumb: if the walls are brick, concrete or blockwork – use a wall profile. If the walls are plasterboard, glass or another material that cannot bear loads – use a ceiling-mount SU profile.
In rooms with low ceilings every centimetre matters. With a wall profile the ceiling drops by a few centimetres: the profile height (approx. 3 cm) plus the margin the installer needs. Ceiling-mount SU profiles fixed directly to the slab help to keep this loss down. The height of CLASSIC and COMFORT wall profiles is similar – the number in the name (125, 200, 130) does not describe the ceiling drop.
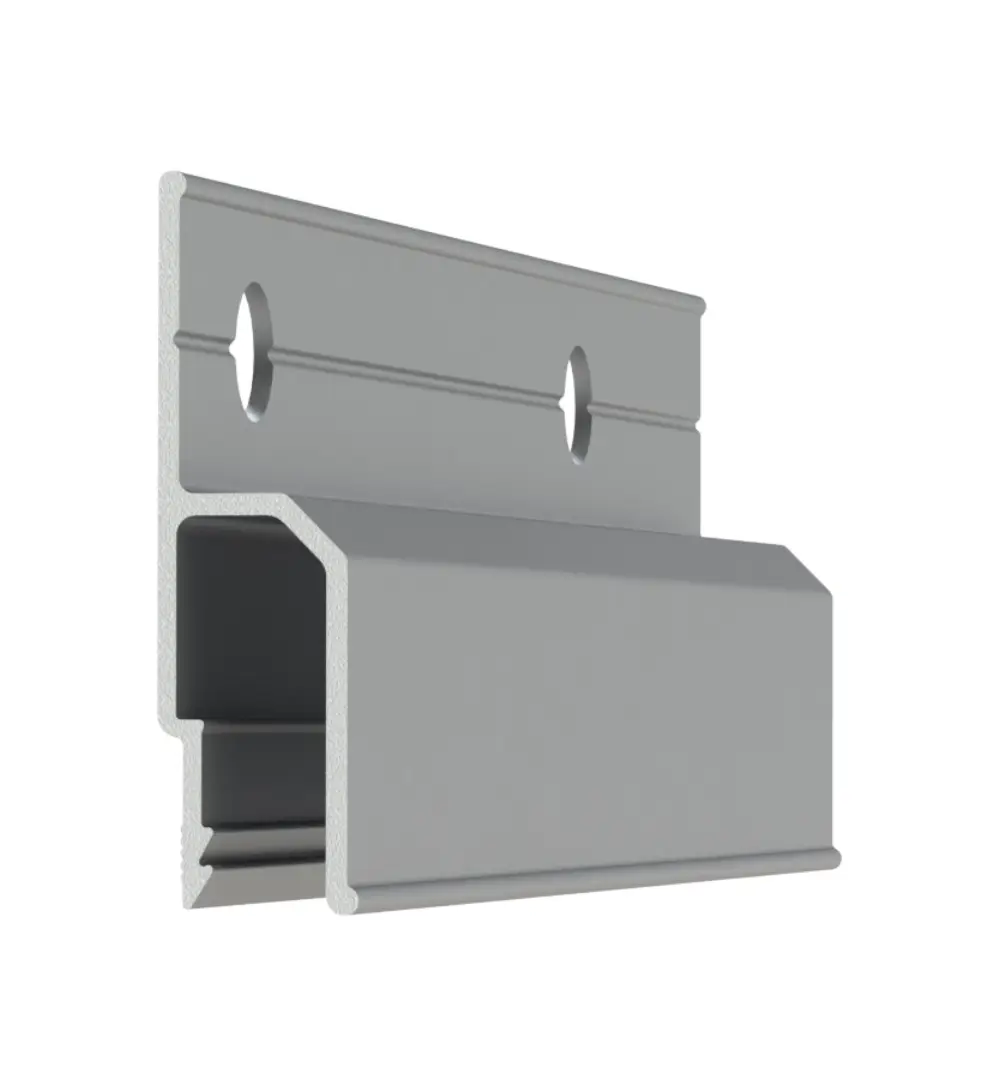
The three main types of perimeter profile differ in design philosophy:
| Series | Characteristics | Advantages | When to choose |
| CLASSIC | 8 mm shadow gap at the wall; stiffness grades 125 → HARD → 200 | High stability, easier levelling | Large areas, demanding projects |
| COMFORT | Harpoon channel that makes fitting and removing the membrane easier; masking insert; grades 130 → HARD → 200 | Faster fitting and removal of the membrane | Small rooms, low-capacity walls |
| DELTA NEO | Shadow-gap profile, matt black | Shadow gap effect (floating ceiling) | Design projects, minimalism |
What does the number in the name mean? Two naming systems coexist in the catalogue. In the CLASSIC and COMFORT series the number is approximately the mass of one running metre in grams (CLASSIC 125 ≈ 125 g/m, COMFORT 130 ≈ 130 g/m), not a distance from the slab. Profiles within a series differ in wall thickness and stiffness, not in height. In the GAMMA and GK LINE IN LED profiles the number is the approximate width of the light line in millimetres.
HARD is a stiffness grade, not an area threshold. The order of stiffness within a series is CLASSIC 125 (thinnest wall) → CLASSIC HARD (medium) → CLASSIC 200 (stiffest); likewise COMFORT 130 → COMFORT HARD → COMFORT 200. The stiffer the profile, the better it holds the membrane tension on long straight runs, in large rooms and with heavier membranes. The stiffness grade is chosen by the installer who assesses the specific object – it does not follow from a square-metre table.
If the project includes LED light lines in the ceiling, dedicated LED profiles from the GAMMA series are needed in addition to the perimeter profiles.
| Requirement | Recommended LED profile |
| Narrow contour line (approx. 20 mm) | GAMMA 20 SLIM |
| Standard light line (approx. 30 mm) | GAMMA 30 SLIM |
| Higher-power light line | GAMMA 30 HP |
| Vertical wall line | GAMMA 30 VERT |
Perimeter profiles (CLASSIC, COMFORT, DELTA NEO) and LED profiles (GAMMA) are two independent system elements. The perimeter profile holds the membrane; the GAMMA profile creates the light line. Both types can be combined in a single room.
Ceilings at two or more heights require two-level profiles. A single profile accepts two membranes at different heights, eliminating the need for two separate perimeter frames.
If curtains are to descend directly from the ceiling with no visible rail, a curtain rail profile is needed. It is installed in the window zone and creates a recess that conceals the curtain track.
On surfaces where drilling is not possible (ceramic tiles, stone, glass), adhesive-mounted profiles are used:
The following decision flow leads to the right profile based on project conditions:
| Scenario | Perimeter profile | Additional profiles |
| Living room, masonry walls | CLASSIC or COMFORT – stiffness grade as assessed by the installer | – |
| Bathroom, tiled walls | DELTA BOX (adhesive mount) | – |
| Living room with LED light line | CLASSIC or COMFORT | GAMMA 30 SLIM |
| Hotel lobby, long straight runs | Stiffer grade: CLASSIC HARD or CLASSIC 200 | GAMMA 30 HP + two-level profile |
| Bedroom, low ceiling | CLASSIC-SU 125 or COMFORT-SU 130 | – |
| Living room with hidden curtain rail | CLASSIC or COMFORT | Curtain rail profile |
Yes. CLASSIC and COMFORT profiles use the same harpoon system. In one room you might use a wall profile on masonry walls and a ceiling-mount SU profile along a plasterboard wall.
CLASSIC 125 and COMFORT 130, with the thinnest walls, are easier to bend on curves.
HARD is the medium stiffness grade between the basic variant (125/130) and the stiffest one (200). It is justified on long straight runs, in large rooms and with heavier membranes. In standard residential rooms the basic versions are usually adequate – the installer decides for the specific object.
Measure the room perimeter in linear metres. Add 5–10% for waste and cuts. Profiles are sold in 2 m lengths, so divide the perimeter by 2 and round up.
Yes. Our sales team will help you select profiles based on a drawing or project description. Get in touch and send your room dimensions.
Choosing a stretch ceiling profile depends on several key factors: mounting method, room height, aesthetic requirements, LED lighting integration and substrate type. Working systematically through the criteria in this guide allows you to select the right profile without unnecessary cost or compromises. The full profile catalogue with technical data is available in the aluminium profiles for stretch ceilings section.
Author: MB 2K-Trade
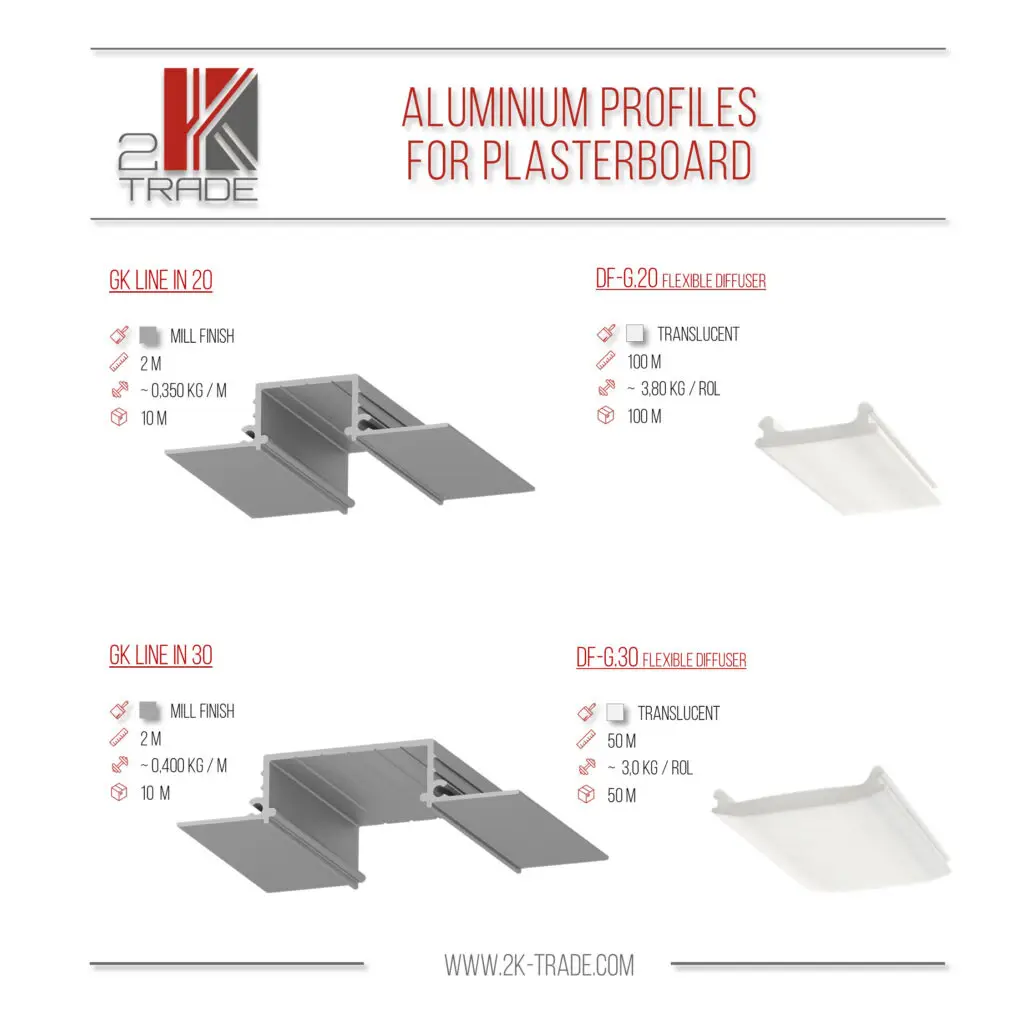
Guide to recessed LED profiles: types (GAMMA series for stretch ceilings, GK LINE
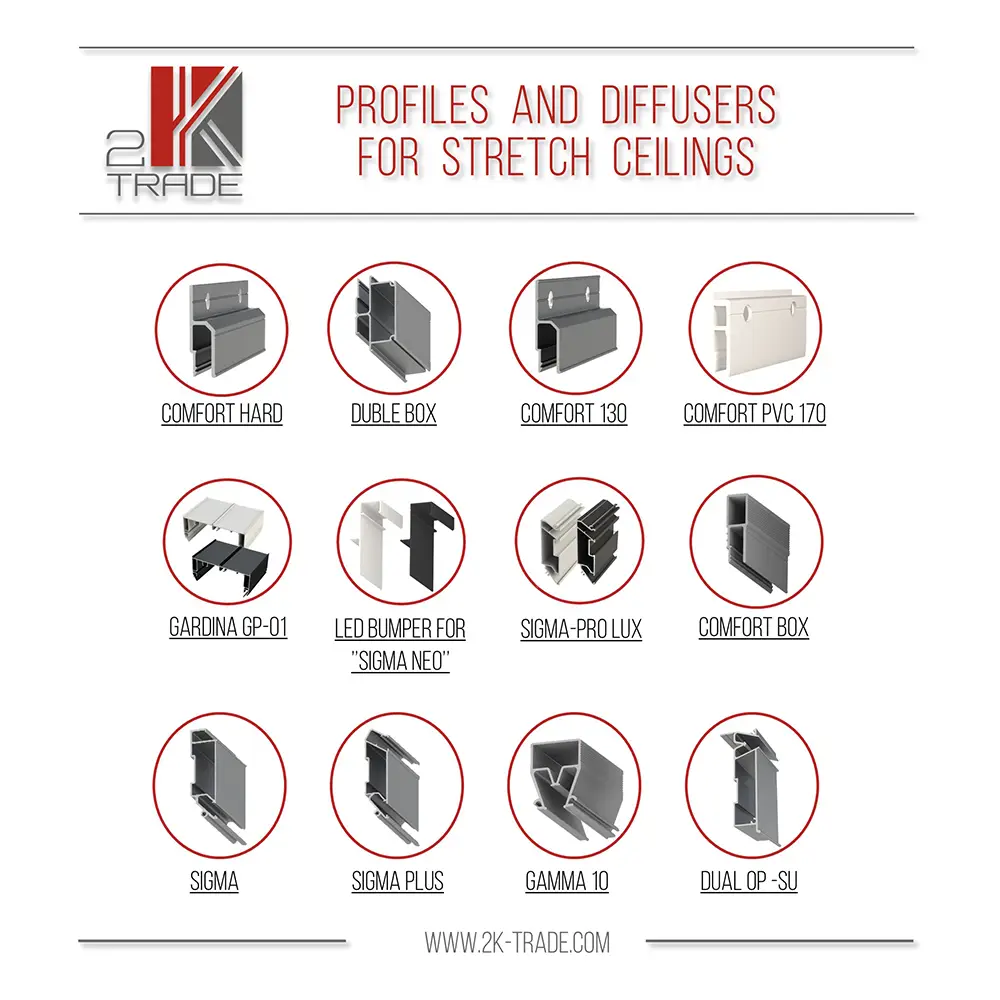
Catalogue of stretch ceiling profiles: CLASSIC and COMFORT series, ceiling-mount SU variants, shadow-gap
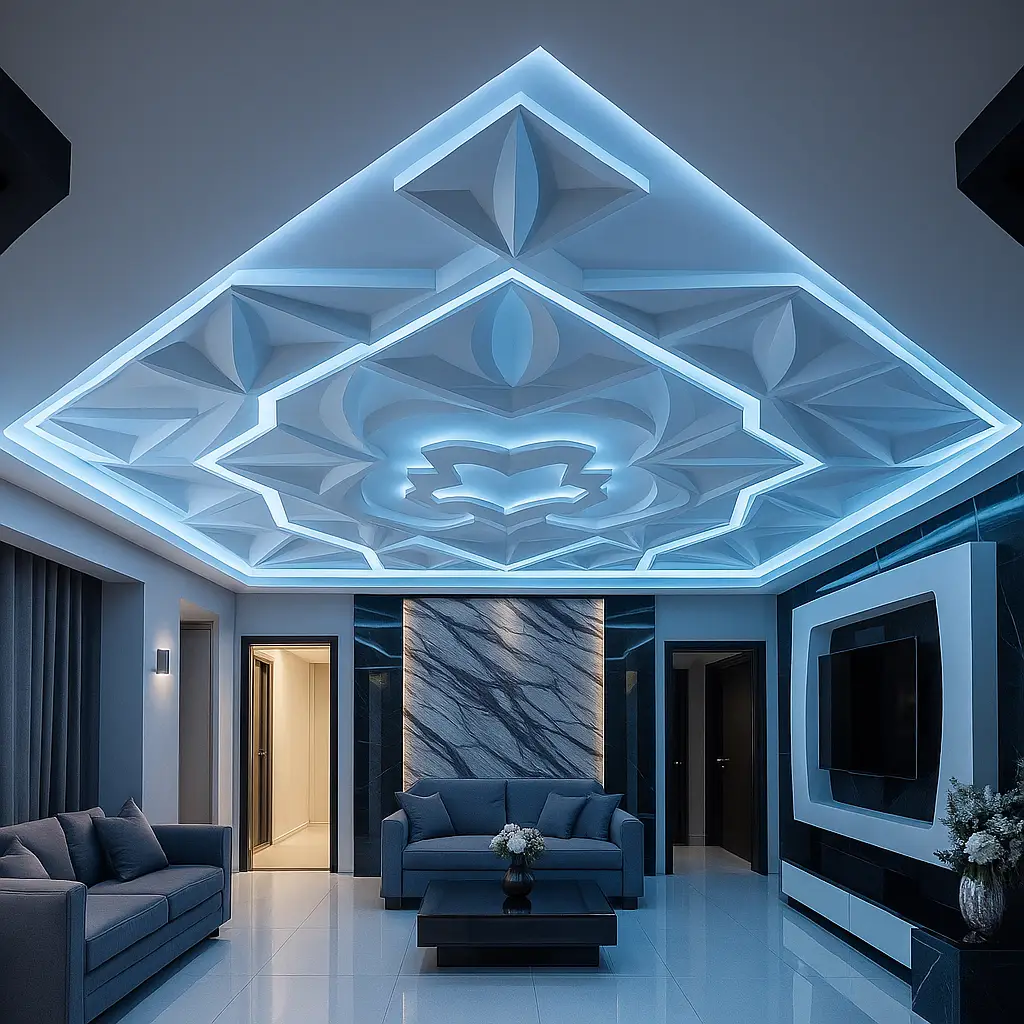
Comprehensive guide to stretch ceilings: membrane materials (PVC, polyester fabric), surface finishes (matte,